iCad Drafting & Design — Architectural Drafting & Building Design, Melbourne & Yarra Valley
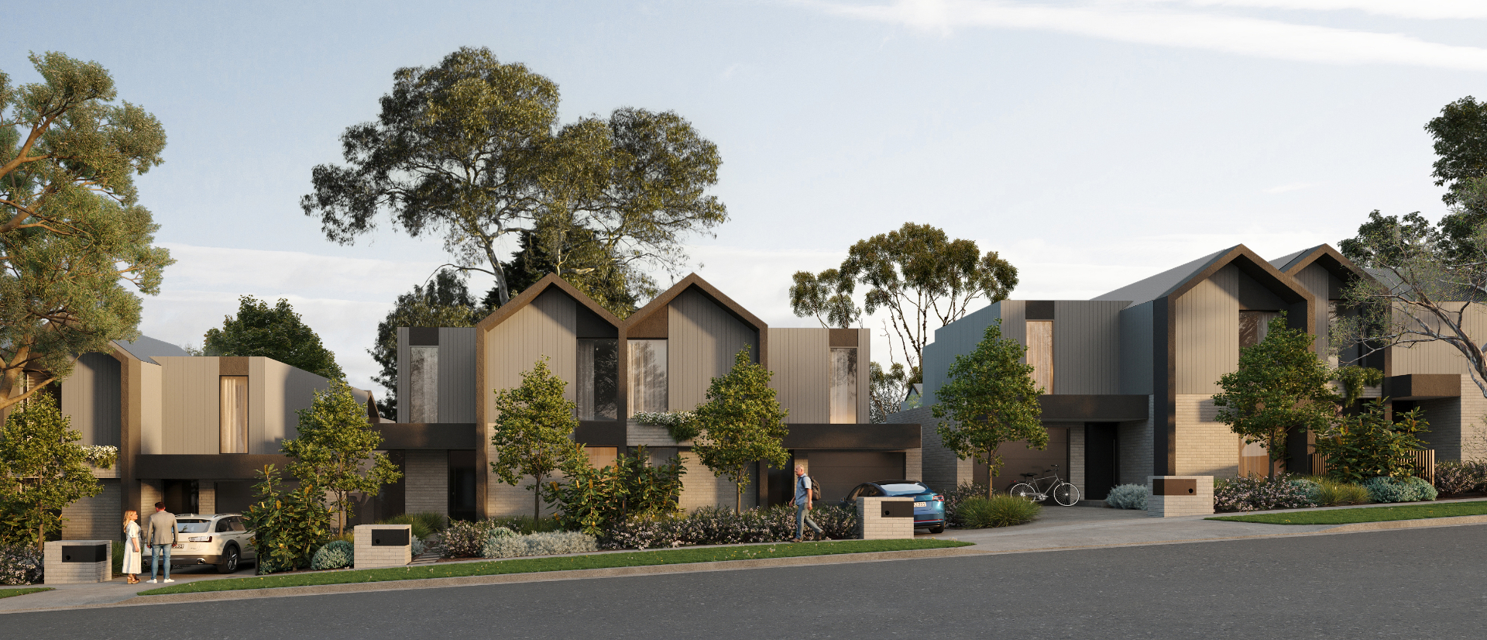
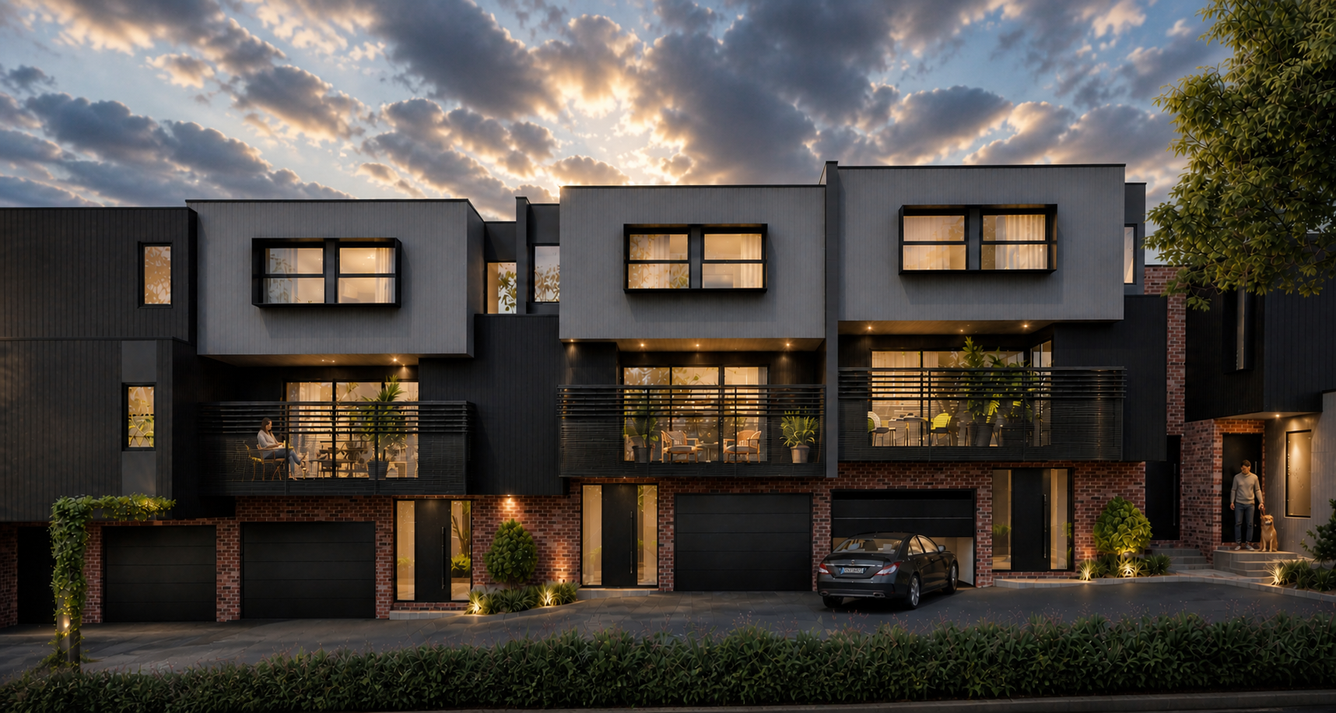
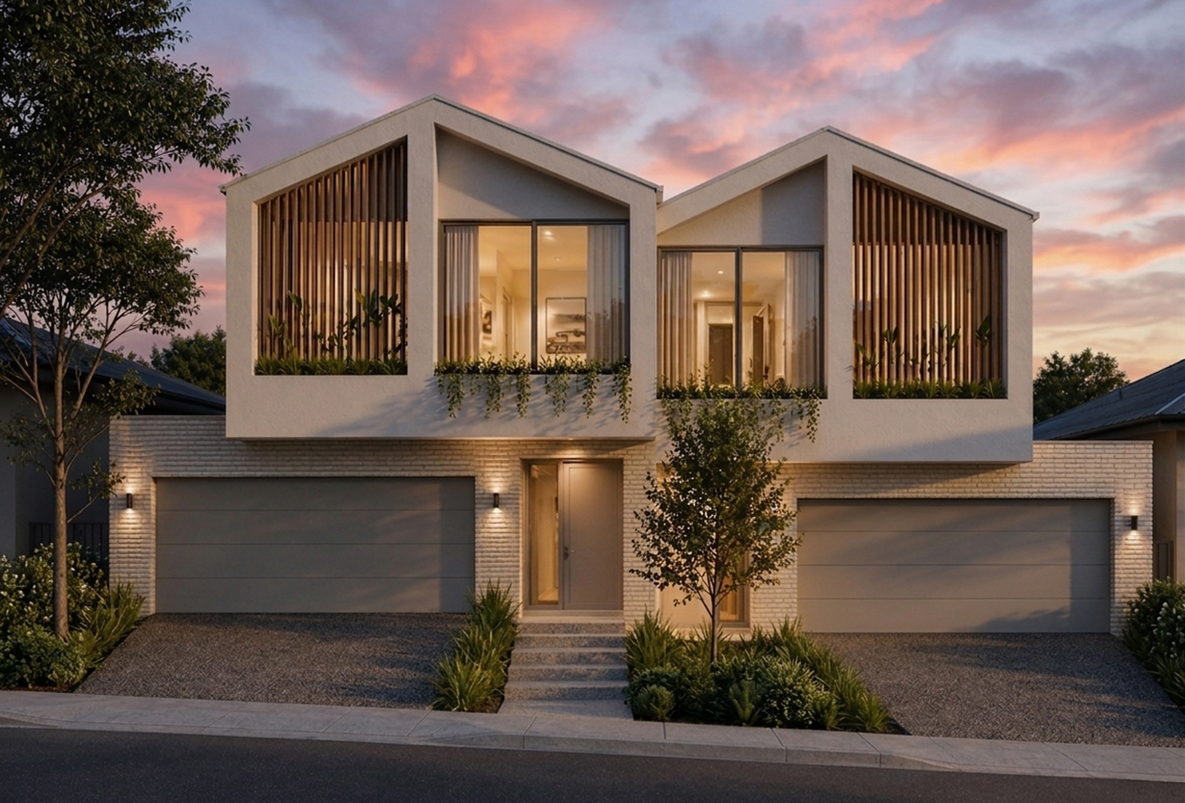
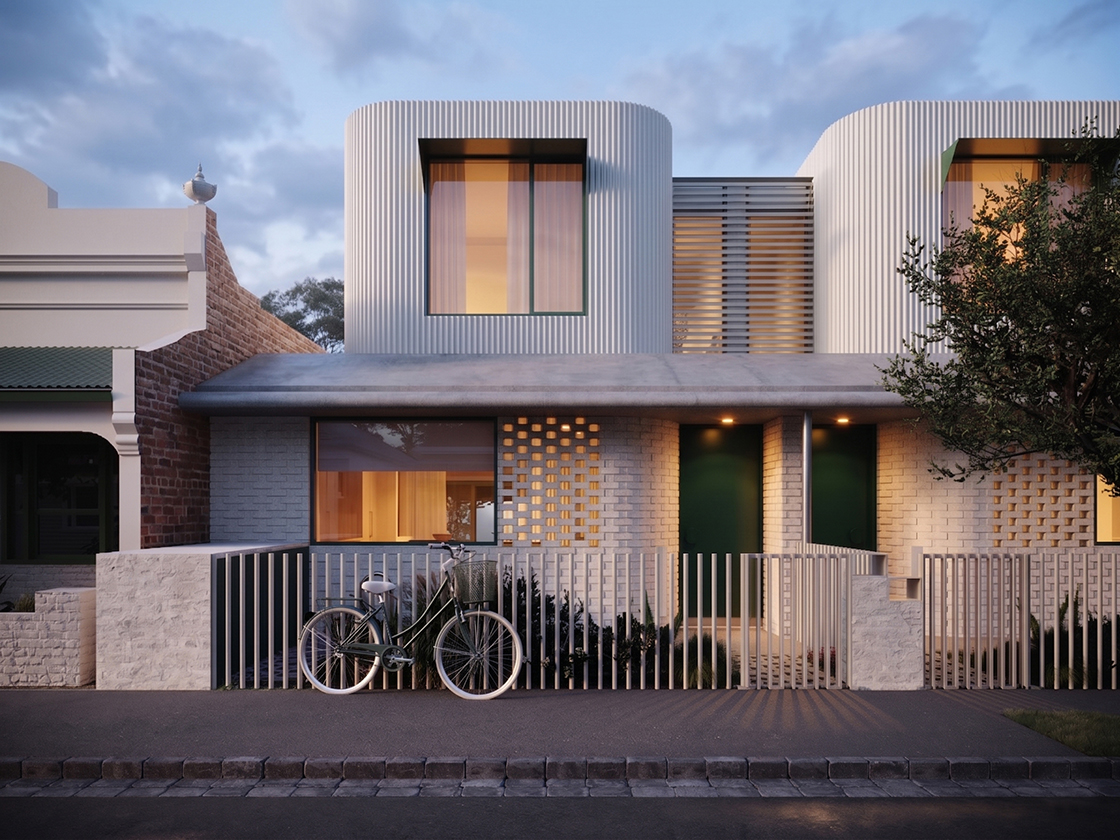
Croydon Townhouses
A row of refined family townhouses tucked beneath the gum canopy.
BUILDING DOCUMENTATION, DESIGNED WITH INTENT
iCad Drafting & Design is a Melbourne building design practice led by Registered Building Practitioners — working as a small, attentive studio that takes the time to listen. We prepare custom house plans, architectural drafting, building permit documentation and town planning applications for homeowners, builders and developers across Melbourne and the Yarra Valley, from our base in Lilydale, Victoria.
Our approach is simple: incorporating your ideas into exceptional design. From new homes and extensions to dual occupancies, multi-unit developments and commercial builds, every project starts with your brief, your site and your budget — then we apply the rigour of a registered practice to take it from first sketch through to issued building permit.
How do we help with building permits?
As Registered Building Practitioners we prepare the full set of architectural drawings and supporting documentation your building surveyor needs to issue a permit under the National Construction Code (NCC) and Victorian Building Authority requirements — coordinating engineers, energy raters and building surveyors so your project moves through the permit approval process cleanly.
Registered expertise, delivered with studio care.
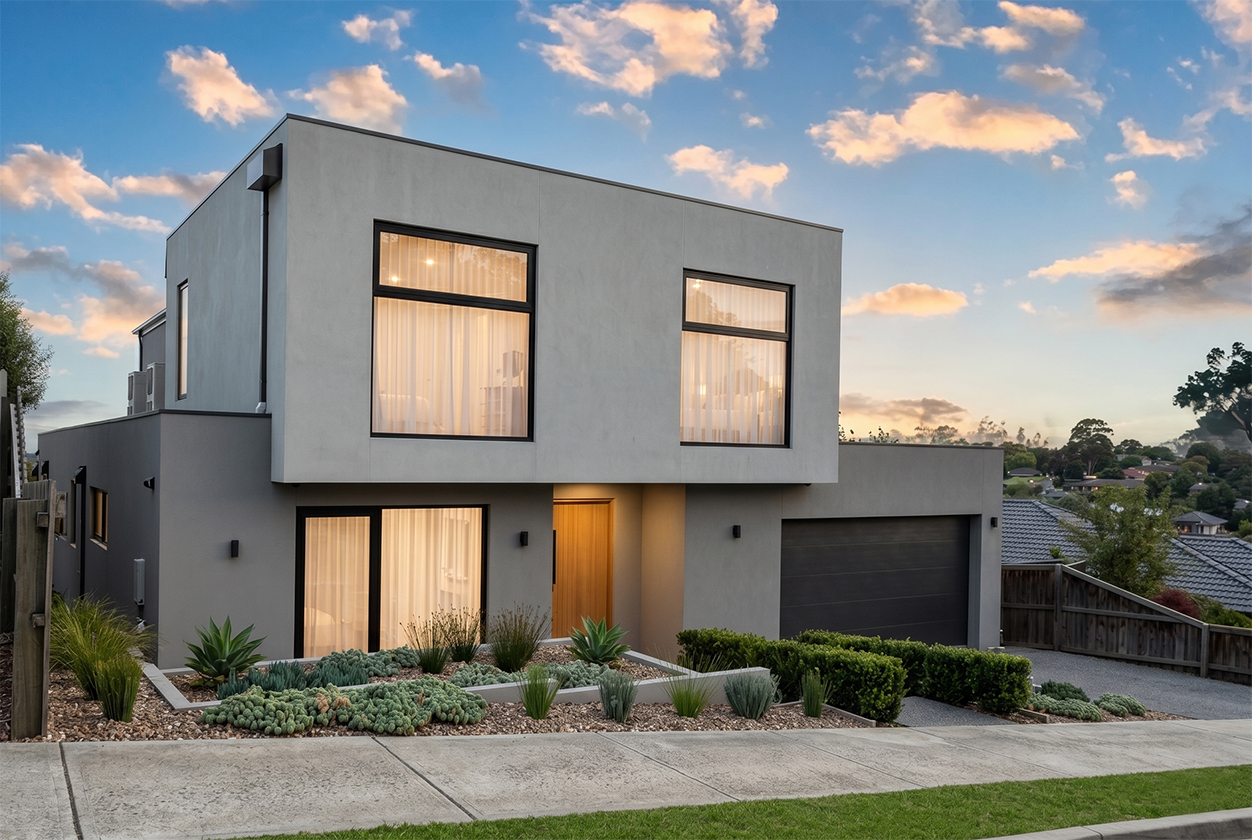
New Homes
Bespoke residential design tailored to your site and lifestyle.
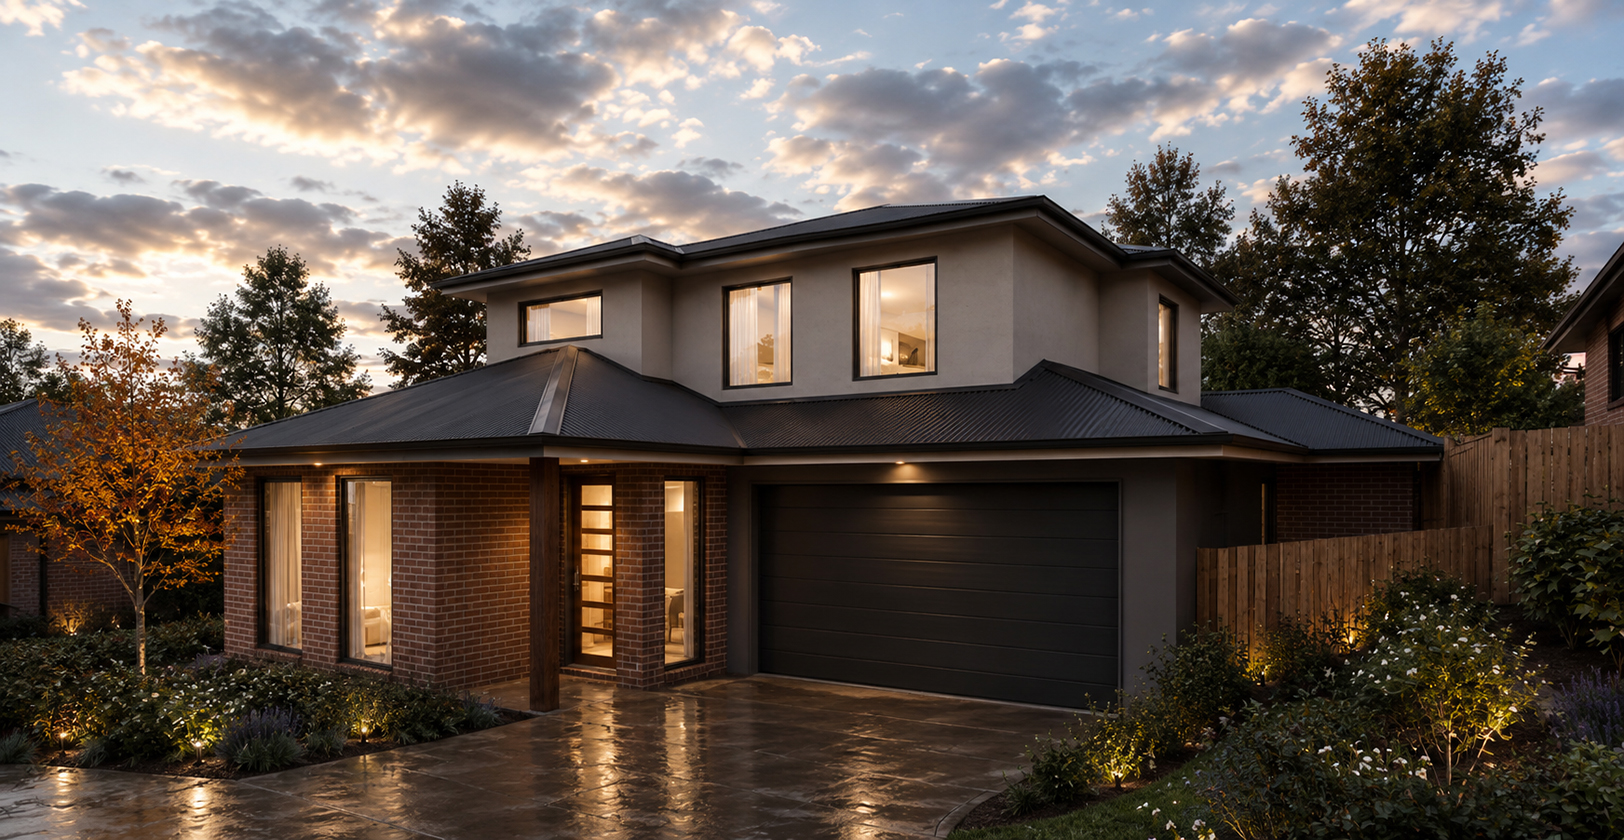
Multi-Unit
Dual occupancy, townhouses and unit developments.
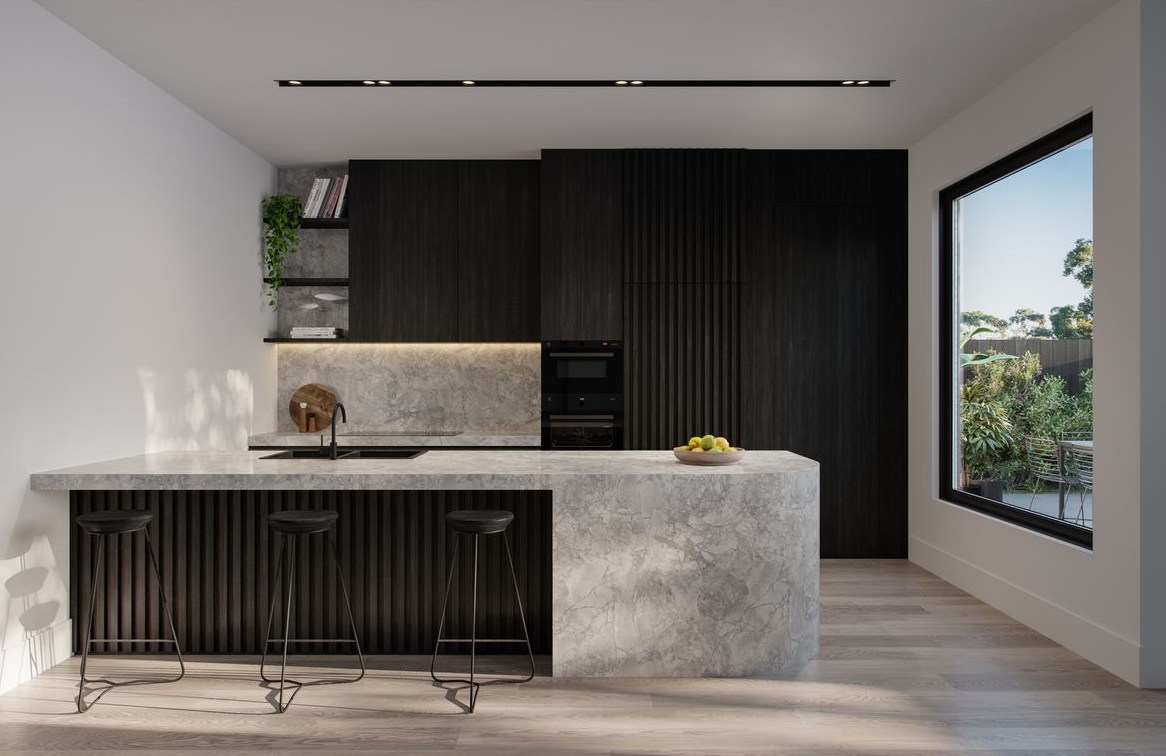
Extensions
Renovations and additions that respect the existing fabric.
Town Planning
Permit applications, documentation and council liaison.
Quick answers about drafting, planning & permits in Victoria.
- What does iCad Drafting & Design do?
- iCad Drafting & Design is a Lilydale-based building design practice led by Registered Building Practitioners, working as a small studio that incorporates your ideas into exceptional design. We provide architectural drafting, town planning applications and building permit documentation for new homes, renovations, extensions and multi-unit developments across Melbourne and the Yarra Valley.
- Do I need a planning permit in the Yarra Ranges, Maroondah, Manningham or Mornington council areas?
- It depends on your zoning, overlays (such as Significant Landscape, Bushfire Management or Heritage), block size and what you're proposing. We review your council's planning scheme up front and tell you whether a planning permit is required before any drawings start.
- What's included in drafting for a building permit in Victoria?
- A typical building permit set includes site plan, floor plans, elevations, sections, construction details, window and door schedules, and coordination with your engineer, energy rater (NatHERS) and building surveyor so the documents meet the National Construction Code (NCC) and Victorian Building Authority requirements.
- How long does the design and approval process take?
- As a guide: concept and design development is completed within 2–3 weeks of an acceptance being received, town planning is a Council based permit (where required) and can take as little as 14 days (VicSmart) and around 3–6 months for a standard application, working drawing documentation is prepared within 2–3 weeks, then a building permit can be issued typically 2–4 weeks via your building surveyor. Complex sites or referrals (CFA, VicRoads, Melbourne Water) can extend timelines.
- What areas do you service?
- We're based at 36 Hardy Street, Lilydale and service all local areas throughout the Yarra Valley and metropolitan Melbourne — including Lilydale, Croydon, Kilsyth, Ringwood, Donvale, Balwyn, Surrey Hills, Brunswick and surrounding suburbs. We also work on regional Victorian and interstate projects.
- Can you handle dual occupancy and multi-unit developments?
- Yes. Dual occupancies, townhouses and small unit developments are a core part of our work, including designing to meet the requirements of The Townhouse & Low-Rise Code (Clause 55) assessment, planning submissions and full construction documentation.
- Do you work on renovations and extensions to existing homes?
- Yes — additions, second-storey extensions and full renovations. We carry out an accurate site measure of the existing dwelling so new work integrates cleanly with what's already there.
- Are you registered building practitioners?
- Yes. iCad Drafting & Design operates as Registered Building Practitioners with the Victorian Building Authority, which is required for drafting documentation submitted for a Victorian building permit.
- Do I need a feature and level survey before you start?
- For most new builds and larger scale development applications requiring a planning permit — yes. A licensed land surveyor's feature and level survey gives us accurate boundaries, levels, easements and existing site features, which protects your project from costly redesigns later. For smaller extensions and renovations, we take site measurements and levels directly to save you the cost of a full survey.
- How do I get a quote?
- Go directly to the contact page and fill in the dedicated enquiry form, or call 0409 132 948 or email directly to info@icaddrafting.com.au with a brief description of your site address, what you'd like to build and any plans or reports you already have. We'll come back with a clear scope and fee proposal.
Ready to start your project?
Tell us about your site, your brief and your timeline. We'll come back with clear next steps.